The median home value in Adairsville, GA is $311,000.
This is
higher than
the county median home value of $233,000.
The national median home value is $308,980.
The average price of homes sold in Adairsville, GA is $311,000.
Approximately 56% of Adairsville homes are owned,
compared to 33% rented, while
12% are vacant.
Adairsville real estate listings include condos, townhomes, and single family homes for sale.
Commercial properties are also available.
If you like to see a property, contact Adairsville real estate agent to arrange a tour today! Learn more about Adairsville.
Charming Ranch with Modern Updates Co No HOA! Welcome to your dream home! This beautifully updated ranch is situated in a desirable neighborhood and offers the perfect blend of comfort and modern convenience. With a wealth of recent upgrades, this home is move-in ready and waiting for you to make it your own. New Water Heater (2023): Enjoy peace of mind with a Rheem Performance Platinum 40-gallon gas unit, installed for $2,700, ensuring efficient hot water throughout your home. Crawlspace Encapsulation (2023): A comprehensive encapsulation system featuring a dehumidifier and two sump pumps with underground pop-up drains, enhancing your homeCOs air quality and comfort at a value of $28,000. Energy-Efficient Windows and Doors (2023): Installed 'Renewal by Anderson' products for $29,000, providing improved insulation and a modern aesthetic. Updated Hall Bath (2023): A luxurious walk-in shower with a teak wood chair, granite countertop, and new fixtures, all beautifully designed for $20,000. Gourmet Kitchen (2023): Featuring stunning granite countertops, stainless steel dual sinks, and retractable spray faucet. The kitchen has been updated with high-performance cabinet finishes and all-new hardware for a total of $4,000. New Stainless Steel Appliances (2023): Includes a refrigerator, range, and dishwasher from LG, enhancing your cooking experience, valued at $4,200. Lighting Updates (2023): Modern LED light fixtures throughout, including a fan in the dining area, for a sleek touch at just $250. Master Bath Updates (2023): Elegant granite countertops with dual sinks, faucets, and LED lighting for $1,500, creating a serene retreat. Plumbing and Electrical Upgrades (2023): Entirely replaced metal plumbing with PEX for $3,500 and installed whole-house surge protection, replacing the electrical panel and removing old fixtures for $2,500. Roof Replacement (2024): A brand new roof installed for $10,000, ensuring durability and protection for years to come. Premium Flooring (2024): Beautiful WPC flooring throughout, with some foundation joists replaced for $11,000, adding both style and stability. Landscaped Backyard (2024): A newly graded yard with fescue sod and buried downspouts to manage rainwater, completed for $5,250, creating a perfect outdoor space. Exterior Upgrades (2025): Freshly painted exterior and replacement of several siding boards for $8,000, enhancing curb appeal. Concrete and Deck Enhancements (2026): A newly leveled deck with support posts, skirting, and a sturdy porch structure, ensuring a welcoming outdoor space for $8,000. This home is not only comfortable and stylish but also boasts significant investments in quality upgrades, making it a smart choice for buyers looking for a low-maintenance lifestyle without HOA restrictions. DonCOt miss out on this incredible opportunityCoschedule your showing today!
Welcome to 18 Hopkins Farm Road in Adairsville! Located in one of Bartow County's desirable established neighborhoods, this meticulously maintained 4-bedroom, 3-bath home offers a functional layout with plenty of flexibility. The lower level features a laundry area, full bathroom,living space, and bedroom ideal for guests or a potential in-law suite. The main level offers a kitchen, dining area, and great room, with access to the back deck overlooking a spacious fenced backyard. Upstairs, you'll find three additional bedrooms and two full bathrooms. The spacious primary suite includes a private bathroom with a separate soaking tub and shower. Enjoy a convenient location just minutes from I-75, with easy access to Atlanta and Chattanooga and central to Calhoun, Cartersville, and Rome. The established Hopkins Farm community offers scenic surroundings, added privacy, and spacious home-sites that provide room to spread out. Adairsville is also rich in local history, once being part of the Cherokee Nation and playing a role in the historic Great Locomotive Chase, celebrated annually. Come see all that this home and the Hopkins Farm community has to offer! Pictures coming Soon!
RANCH FLOORPLAN! Welcome to Maple Village, another community built by Obie Award-Winning builder, Kerley Family Homes! This "Hawthorne" floorplan is one of our most popular! Spacious and open! The gourmet kitchen with 9' island, 42" cabinets, quartz countertops, tile backsplah, stainless steel appliances and pantry opens to the family room with fireplace. Separate dining room. Spacious primary bedroom, bath and closet. Two additional bedrooms and full bath. Maple Village is an established SWIM COMMUNITY with convenient access to local amenities such as Manning Mill Park, Splashville and Barnsley Garden. Top rated schools, 5 mins from I-75, and right off Joe Frank Harris Pkwy (Hwy 41), with close proximity to Cartersville and Calhoun. Please contact the agent for current builder incentives.
Welcome home to Manning Mill, where modern design, thoughtful details, and everyday comfort come together in the heart of Adairsville! This beautifully designed, energy-efficient home offers an inviting open-concept layout ideal for effortless entertaining and comfortable everyday living. At the heart of the home, a spacious kitchen island creates the perfect gathering space, seamlessly connecting to the dining area for a natural flow between cooking, dining, and conversation. Upstairs, a generously sized loft offers endless possibilities, whether you envision a sophisticated home office, secondary living area, or a peaceful retreat to unwind. Located within the desirable Manning Mill community in Bartow County, residents can enjoy an impressive collection of amenities, including a swimming pool, clubhouse, tennis court, and basketball court. Conveniently situated near Manning Mill Park, Barnsley Resort, and Downtown Cartersville, this location offers the perfect balance of recreation, relaxation, and accessibility. Thoughtfully constructed with innovative energy-efficient features designed to enhance comfort, maximize efficiency, and provide lasting peace of mind, this home presents an exceptional opportunity to experience modern living in a beautiful community!
Welcome home to this charming, 4-sided brick traditional nestled on a beautifully private and expansive 1.26-acre lot in Adairsville! If you have been searching for a property that offers both breathing room and classic charm, your search ends here. Offering an impressive 2,304 square feet of comfortable, one-level living space, this 3-bedroom, 2-bathroom gem is designed for both relaxing and gathering. Step inside to find a welcoming family room that serves as the true heart of the home, complete with a cozy gas-starter fireplace perfect for chilly evenings. You will love entertaining with ease in the spacious dining and formal living room combo, which provides plenty of flexibility for hosting friends and family. The well-appointed kitchen features solid surface countertops, ample prep space, and a bright, sunlit breakfast area that is absolutely ideal for enjoying your morning coffee. Step outside to discover your own personal retreat. The private back patio overlooks a generously sized, fenced-in backyard, providing the ultimate setup for free-roaming pets, cultivating a garden oasis, or hosting weekend summer barbecues. Complete with the peace of mind of a durable metal roof and the total freedom of having absolutely no HOA restrictions, this property perfectly balances solid craftsmanship with peaceful country living. Don't miss your chance to own this slice of tranquility!
Move-In-Ready Ranch Home! This home offers modern style, comfort, and convenience! This home features a desirable open-concept floor plan designed for easy and comfortable living. The spacious primary suite is a true retreat, complete with a large walk-in closet and a private bath featuring a double vanity and an oversized walk-in shower. The beautiful kitchen offers granite countertops, abundant cabinet and counter space, a convenient eat-in bar with additional storage, and a generous pantry to keep everything organized. Two additional guest bedrooms and a second full bathroom provide plenty of room for family, guests, or a home office. A large laundry room and a versatile mudroom or office nook just off the garage entrance add even more functionality to the home. Outside, you'll appreciate the two-car garage, level lot, and fenced backyard - perfect for enjoying your outdoor space with added privacy. Conveniently located just a couple of miles from I-75 and downtown Adairsville, with Calhoun less than 10 miles away, this home offers easy access to shopping, dining, and everyday conveniences. Modern comfort, a functional layout, and a convenient location make this home one you won't want to miss! Schedule your showing today! Agent is partial owner.
Discover the appeal of Eagle Mountain, an established Adairsville community that offers a community pool and play space. Known for its close-knit atmosphere and welcoming neighbors, Eagle Mountain is also located in an award-winning school district ranked among the top in Georgia. This home offers a bright, inviting interior with soaring ceilings, an abundance of natural light and a recently updated kitchen that brings both style and functionality to the heart of the home. You'll also appreciate the peace of mind that comes with major improvements already completed, including a new septic system, new water heater, new HVAC system, a roof only a few years old and fresh interior and exterior paint. A wonderful combination of community charm, modern updates and neighborhood amenities makes this one worth seeing!
166 Erwin Hill Church Road SE, Adairsville, GA 30103 | Mountain Views | 2.87 Acres | Full Unfinished Basement Breathtaking mountain views, privacy, and 2.87 acres in Adairsville, Georgia! Built in 2006, this 3-bedroom, 2.5-bathroom home on a FULL unfinished basement, offers 2,388 square feet of spacious one-level living, and a secluded setting overlooking the beautiful North Georgia countryside. Inside, the open-concept floor plan features a spacious kitchen with beautiful custom cabinetry, a large center island, and an adjoining living room. The split-bedroom layout provides privacy between the primary suite and secondary bedrooms, while crown molding, decorative trim, and generous closet space add character throughout. The primary bathroom features a beautifully remodeled oversized shower with frameless glass, a built-in bench, and custom storage niches. The full unfinished basement offers incredible flexibility for future expansion, a workshop, recreational space, or additional storage. A rear roll-up garage door with an automatic opener provides convenient access, complemented by an expanded driveway, additional parking areas, and a rear concrete pad. Numerous improvements include a replacement heat pump in 2022, exterior painting and cedar shingle staining in 2022, interior painting, an updated primary shower, keyless front entry, and a replaced basement garage door in 2023. The property's elevated setting offers expansive mountain views, surrounding farmland, and beautiful seasonal scenery. Enjoy the peaceful surroundings from the deck, overlooking open fields and distant mountain peaks. With 2.87 acres, there's plenty of room to enjoy the outdoors while maintaining a sense of privacy and seclusion. The yard offers a partially fenced area for small livestock or pets! *Fall in love with country living without sacrificing convenience!* Grocery shopping is approximately 3 miles away, with gas stations (Yes, Buc-ee's is one of them!), medical services, coffee shops, interstate, and other everyday essentials nearby. Located in Gordon County, the property is within the Sonoraville Elementary, Red Bud Middle, and Sonoraville High School district. If you're searching for a North Georgia home with acreage, mountain views, a full basement, and convenient access to Adairsville area amenities, this property offers an exceptional combination of space, scenery, and functionality. Schedule a private tour today!!
Charming, inviting, and full of thoughtful details, this Adairsville home is one you won't want to miss! Nestled on a spacious, level lot just minutes from downtown Adairsville, shopping, grocery stores, schools, and convenient interstate and highway access, this home offers the perfect blend of comfort, style, and everyday convenience. Step inside and be welcomed by soaring cathedral ceilings that create a grand first impression while filling the entryway and living room with an open, airy feel. Warm-toned LVP flooring, light-filled spaces, and a beautiful stone fireplace bring just the right balance of modern style and cozy charm. The open-concept living, dining, and kitchen areas flow seamlessly together, creating a space that feels just as perfect for hosting, as it does for a quiet night at home. The kitchen is both beautiful and functional, featuring light-colored cabinetry with decorative trim, granite countertops, and a spacious island with room to gather. Just beyond, step outside to the patio slab and expansive, level backyard, offering endless possibilities for outdoor entertaining, weekend barbecues, or simply enjoying the changing seasons. A versatile bonus room just off the living area provides the flexibility to make the space your own, whether you envision a home office, gym, playroom, craft room, or something entirely different. Upstairs, retreat to the spacious primary suite, complete with tray ceilings, a generous walk-in closet, and a private ensuite bath designed for everyday comfort. The double vanity with granite countertops, separate tub and shower, and relaxing soaking tub create the perfect place to unwind at the end of the day. Two additional bedrooms, a full shared bathroom, and an upstairs laundry area complete the thoughtfully designed upper level. With inviting living spaces, room to spread out, and a convenient location close to everything Adairsville has to offer, this home makes it easy to feel right at home. Come see for yourself and discover all the charm this Adairsville gem has to offer!
Enjoy the peace and privacy of country living without sacrificing convenience! Tucked away on a quiet, secluded road in the heart of Adairsville, this charming 4-bedroom, 2.5-bath home sits on approx. 2.77 beautiful acres surrounded by mature trees. A long, winding driveway welcomes you home, offering a peaceful setting that feels miles away from everything, yet you're just 5 minutes from I-75 and 2 minutes from Highway 41! Inside, you'll find beautiful hardwood floors, spacious living areas, and thoughtful updates throughout. The updated kitchen features granite countertops, tile backsplash, stainless steel appliances, an island with seating, and a large eat-in area perfect for everyday meals or entertaining. A separate formal dining room with French doors offers flexibility for a variety of uses, while the inviting family room features a cozy brick fireplace. One of the home's standout features is the custom office with gorgeous built-in cabinetry and shelving! Upstairs, you'll find all four bedrooms, including a spacious primary suite with a large walk-in closet, double vanities, and a beautifully tiled walk-in shower. Updated bathrooms, an oversized laundry/mudroom, and abundant storage add to the home's appeal. The outdoor living spaces are just as inviting! Enjoy your morning coffee on the screened-in porch, entertain under the pergola-covered patio, or spend summer afternoons relaxing by the above-ground pool with its spacious surrounding deck. The expansive backyard offers a wonderful combination of open lawn and wooded areas, along with an outbuilding and a designated space ready for a large garden. A two-car carport and generous concrete parking area provide plenty of room for parking. With 2.77 acres, beautiful updates, spacious living areas, and an unbeatable location, this property offers the best of both worlds. And best of all, NO HOA!
Welcome to 149 Kennedy Drive in Adairsville! Come in and take a look at this inviting five-bedroom, three bath home offering 2,000 square feet of comfortable living space! As you step inside, you'll love the newly refinished hardwood floors that bring warmth and charm throughout the home. The updated kitchen is sure to catch your eye, featuring new granite countertops, freshly painted cabinets, new hardware, and stainless steel appliances. The kitchen is open to the living room area, providing ample space to both cook and watch the game. The spacious primary bedroom is filled with beautiful natural light, creating a bright and relaxing retreat. The ensuite bathroom features an updated vanity, a soaking tub perfect for unwinding, and a walk-in closet with plenty of storage. With five bedrooms, there's plenty of flexibility for additional family, guests, a home office, playroom, or gym space. The fun continues outside, where a backyard pool is ready for sunny afternoons, poolside relaxation, and making memories with family and friends! With thoughtful updates, inviting spaces, and a backyard made for enjoying the outdoors, this Adairsville home is ready to welcome you home! Located in a quiet cul-de-sac community, this home offers convenient access to nearby shopping, dining, schools, parks, and everyday essentials. The location also provides easy access to I-75, making commutes and trips toward Cartersville, Calhoun, Chattanooga, and the surrounding North Georgia area a breeze.
Prime Location, Private Acreage & One-Level Living! Location, location, location! This meticulously maintained 3-bedroom, 2-bath ranch home offers an exceptional combination of privacy, space, and convenience, situated on 2.5 private acres and within just 3 miles of all three district schools! Enjoy the convenience of having schools just minutes away, making daily drop-offs, pickups, and school activities easier than ever. You'll also be just a hop, skip, and a jump from both Calhoun and Cartersville, with a short drive to interstate access for an easier commute. Looking for outdoor fun and recreation? You'll love being close to Manning Mill Park and the exciting new Splashville water park at Hamilton Crossing, bringing even more opportunities for family fun and entertainment close to home! Enjoy the peaceful feel of country living while staying conveniently near schools, recreation, shopping, dining, and everyday essentials. Offering 1,920 square feet of comfortable, single-level living, this inviting home welcomes you with a private driveway entrance and more than enough room for guest parking. The expansive covered front porch is perfect for morning coffee or relaxing evenings, while the side two-car carport provides convenient covered parking. Just off the carport, you'll find a spacious storage room offering plenty of room for tools, equipment, seasonal decorations, and more. Step inside to an inviting open-concept main level designed for comfortable everyday living and entertaining. The spacious kitchen offers ample counter space for meal preparation, while the family room features a cozy wood-burning stove for those chilly evenings. The oversized primary suite serves as a relaxing retreat, complete with its own wood-burning fireplace and direct access to the screened-in sunroom. The secondary bedrooms feature convenient walk-through closets, and the guest bathroom includes a double-sink vanity for added functionality. Enjoy the peaceful outdoors from the screened-in back sunroom, with an existing accessibility ramp providing convenient access. Whether you're enjoying a quiet morning, relaxing with a good book, or gathering with family and friends, this space offers a wonderful place to unwind and appreciate the privacy of your surroundings. With its outstanding location near all three district schools, Manning Mill Park, the new Splashville water park at Hamilton Crossing, Calhoun, Cartersville, and interstate access, this well-cared-for home offers the best of both worlds. Enjoy the breathing room of country living without sacrificing convenience!
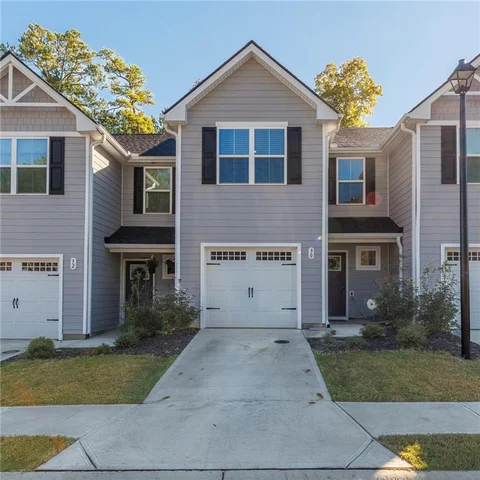
Whether you're purchasing your first home, downsizing, or expanding your investment portfolio, this beautifully designed 3-bedroom, 2.5-bath home with a 1-car garage is an opportunity you won't want to miss! Step inside to an inviting open-concept floor plan designed for today's lifestyle. The spacious living area flows seamlessly into the stylish kitchen, featuring upgraded granite countertops, a large center island with seating, abundant cabinet space, and a generous walk-in pantry - perfect for entertaining guests or enjoying everyday meals at home. Upstairs, the private owner's suite offers the perfect place to unwind with a spa-inspired bathroom featuring double vanities and a spacious walk-in closet. Two additional bedrooms provide flexibility for family, guests, a home office, or roommates. Relax outdoors on the private patio, an ideal space for morning coffee, grilling, or simply enjoying the fresh air. Located in the sought-after General Chase community in Adairsville, this newer low-maintenance home provides added peace of mind for homeowners and investors alike. First-time buyers will appreciate the opportunity to qualify for 100% USDA financing, making homeownership more affordable than ever. Conveniently located just minutes from I-75, Highway 140, and Joe Frank Harris Parkway, commuting is easy while shopping, dining, and recreation are always within reach. Enjoy nearby attractions including Manning Mill Park, Splashville Water Park, Barnsley Gardens, and all the conveniences of Cartersville and Calhoun. With modern finishes, an affordable price point, and excellent rental potential in a growing area, this home is the perfect choice for first-time buyers looking to build equity or investors seeking a strong addition to their portfolio. Schedule your private showing today! This home is eligible for a $10K down payment and closing cost assistance grant for first-time home buyers.
Craftsman Home with Full In-Law Suite, Workshop & RV Parking - Under $400K! Charming Craftsman-style home with room for everyone! Situated on a 0.69-acre cul-de-sac lot in Adairsville, this spacious home offers 5 bedrooms, 4 full bathrooms, approximately 3,854 square feet of finished living space, and a complete in-law suite in the finished basement. With its inviting exterior, open living areas, and flexible floor plan, this home has so much to offer! Step inside to find a bright, open main living area with vaulted ceilings, beautiful flooring, and plenty of natural light. The kitchen is the heart of the home, featuring white cabinetry, granite countertops, a large partial island style, and an adjoining breakfast area that flows easily into the main gathering spaces. A separate dining room provides additional space for holidays and entertaining. The main-level primary suite offers a private retreat with an ensuite bathroom, while two additional bedrooms provide comfortable accommodations on the main floor. Upstairs, a bonus room with an additional bedroom and full bathroom offers even more flexibility. One of the standout features is the finished terrace level, complete with a full second kitchen, living area, bedroom, full bathroom, and separate exterior access. Whether you're looking for space for extended family, long-term guests, or simply a little more privacy, this setup offers incredible versatility. Outside, enjoy the spacious fenced backyard, large deck, patio, and firepit area. There's also a detached workshop, separate driveway, and covered RV or boat parking with electrical access - perfect for anyone needing extra room for vehicles, equipment, storage, or hobbies. With its Craftsman charm, open living spaces, complete in-law suite, and exceptional outdoor storage, this property offers a combination of features that's hard to find at this price point. Conveniently located with access to Adairsville, Calhoun, Cartersville, and I-75. Schedule your showing and see everything this home has to offer! ****SUBJECT TO BANK APPROVAL OF SHORT-SALE****
This craftsman style home is beautiful and only 4 years old. Your tour starts on the covered front porch. Once inside you'll find a spacious bonus room to your left. The open floorplan provides you with a large updated kitchen with NEW appliances, an island with storage, NEW quartz countertops and pantry. The breakfast area is centered between the kitchen and the family room - the whole area is spacious and open! The family room has custom AV/Electronic storage above the fireplace and lots of natural daylight and space for your family to relax together. The backdoor out to the fully fenced HUGE backyard is just off the breakfast area as well. The yard is large enough for an inground pool, create a great outdoor living space or all of the above. Make your way back inside to the rear staircase and you'll find at the top of the stairs, the main bedroom will be to your right. Large main bedroom with sitting room, the main bath has double vanity, separate tub/shower and a customized HUGE walk-in closet. The other 3 bedrooms are on the opposite side of the stairway with a loft area at the top of the stairs. Each of the bedrooms have lots of natural light and great closet space. The laundry room is also on the upper level and has plenty of storage options. Can't make it in person? No problem! Take a virtual tour of this beautiful home from the comfort of your own couch. Our 360-degree walkthrough allows you to explore every corner of this property at your own pace, ensuring you don't miss a single detail. Don't miss your chance to own this remarkable property! Schedule a private tour today and get ready to fall in love with your new home. The perfect blend of elegance, comfort, and functionality awaits you!
Welcome to 337 Boyd Mountain Road NW! Completely renovated and ready for its next chapter! Situated on approximately half an acre in Adairsville, this home pairs classic character with fresh, modern finishes throughout. New flooring, updated cabinetry, stainless steel appliances, and a neutral color palette create a welcoming setting for everyday living. A separate living area with its own laundry room adds exceptional flexibility - perfect for extended family, guests, mother in law suite, teenager suite, possible rental income or anyone who appreciates extra space and privacy. Enjoy time outdoors on the deck and have room to make the yard your own. With a complete renovation and a versatile layout, this home is a must-see. Schedule your showing today!
327 Rolling Green Drive, Adairsville, GA 30103. Lot 102 Welcome to Village Green, another beautiful community by Obie Award Winning Kerley Family Homes. The Oleander plan is a well-designed 3-bedroom, 2.5-bath new construction town home. A entry leads past a half bath and huge storage closet. The open-concept main level features a stylish kitchen with upgraded granite countertops, tile backsplash, a gorgeous furniture Island and spacious pantry. Family room with a sleek linear fireplace that can be used year round. Upstairs, the private primary suite with sitting area offers a spa-like bathroom with double vanities, and a large walk-in closet. Two additional bedrooms, a secondary bath also with double vanities. Nice extras including 2 smart tubes with outlets for easily mounting TV's, prewired for a security system, and dual zoned thermostats, one on each floor. Located in Adairsville with easy access to I-75, Hwy 140, Joe Frank Harris Pkwy. Barnsley Resort, Manning Mill Park, Hamilton Crossing Park/Splashville, Cartersville, Calhoun and Rome. Village Green offers affordable, low-maintenance living with builder warranties and 100% USDA financing options available.
Discover the possibilities at 210 Shaw Rd SW in Adairsville, Gordon County! Situated on 4.15 acres, this unique property features TWO homes and a spacious 41X42-foot barn, offering room for multigenerational living, hobbies, storage, and potential rental opportunities. Located in an area that may qualify for USDA financing, this property offers an additional option for eligible buyers to explore, subject to lender confirmation and applicable property and borrower requirements. The main home offers 1,882 square feet with 5 bedrooms and 2 full bathrooms, providing plenty of space for everyday living, gathering, and hosting guests. The 1,072-square-foot second home/ADU features 2 bedrooms and 2 bathrooms, creating flexible options for an in-law residence, guesthouse, private retreat, or potential long-term or short-term rental, subject to applicable local regulations and any required approvals. This separate living space offers the opportunity to keep loved ones nearby while maintaining privacy and independence, accommodate visiting guests, or explore potential rental income. Extensive updates include new plumbing, roofing, electrical, and insulation. Both homes are all-electric, and each has its own new septic tank. The second home and barn share an electrical meter separate from the main home's meter. The 41-by-42-foot open-space barn features new joist work and flooring, with a spacious layout offering options for a workshop, equipment storage, creative projects, or hobbies. The surrounding acreage provides space to enjoy the outdoors and make the most of the country setting. Enjoy peaceful surroundings with convenient access to nearby attractions and amenities. Historic downtown Adairsville offers shops, antique browsing, and the Adairsville Depot History Museum, while nearby Calhoun adds dining and boutique shopping options. Buc-ee's on Union Grove Road, just off I-75, provides a convenient stop for fuel, food, and travel essentials. Whether you envision bringing loved ones together, creating a private retreat, or exploring potential income-producing uses, this property offers the space and flexibility to make it your own. Schedule your showing and discover all it has to offer!
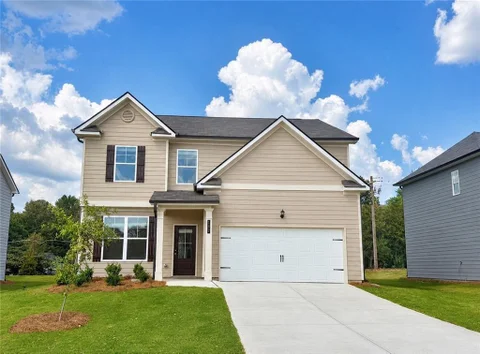
Discover life at Oak Hill Estates, where thoughtfully designed homes and a future community pool complement the charm of small-town living. Lot #2 - The popular Lilac Plan (like the model!) offers 4 bedrooms, 2.5 baths, and a 2-car garage with a thoughtfully designed open-concept layout. The spacious family room seamlessly connects to the kitchen and caf area, creating an ideal space for everyday living and entertaining. A versatile flex/study room is conveniently located on the main level, perfect for a home office, playroom, or additional living space. Upstairs, the private owner's suite features a large walk-in closet, along with three secondary bedrooms and a centrally located laundry room for added convenience. We are now offering a $20,000 incentive PLUS $15,000 in closing costs with one of our preferred lenders! ** Photos shown are builder stock images and may not represent the actual home. Features, finishes, colors, and selections may vary.
This well-maintained two bedroom, two bath home offers comfortable living space and a functional layout on a private lot. Move-in ready. Conveniently located with easy access to shopping, dining, and I-75. Schedule your showing today.
Discover life at Oak Hill Estates, a growing community offering modern homes, a future pool, and the convenience of Adairsville living. Lot #003- The Mallow Plan-offers 2,148 square feet with 4 bedrooms, 2.5 baths, and a 2-car garage. This thoughtfully designed two-story home features an open-concept main level with a spacious family room that flows into the caf and kitchen area, creating a great space for entertaining and everyday living. The first floor also includes a versatile flex/study room with closet, powder room, pantry and covered front porch. Upstairs, the private primary suite includes a large walk-in closet and spacious bath. Three additional large bedrooms (all with walk-in closets), a full secondary bath, and a conveniently located laundry room complete the second floor. In the market for a home? This home is Move-in Ready! We are now offering $15,000 in closing costs with one of our preferred lenders! *Interior photos shown are builder stock photos and may not represent the actual home. Features, finishes, colors, and selections may vary.
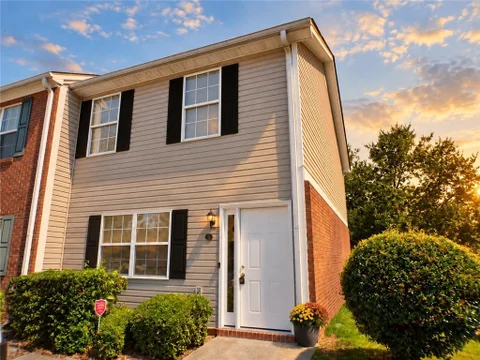
If your looking for a first time home buyer's home, Rental or downsizing, now is your opportunity as great value for price. Enjoy this townhome with two primary bedrooms, each has it's own private bath. Attic space for storage as well. Great for roommate or rental as no rental restrictions. Downstairs is spacious, living room, eat-in kitchen, 1/2 bath for convenience, and patio right outside kitchen door. This is an end unit with a side and back yard for kids. Location for commuter is fabulous, less than 1/2 mile to 75, shopping, and restaurants. Just a couple exits away you will enjoy Lake Allatoona, Lake Point Complex, Tellus Museum, and Barnsley Garden is amazing for golfing and skeet shooting. Seller just installed new flooring throughout with LVP Downstairs and carpet up. New Interior paint and all appliances remain at closing. Won't be disappointed when showing as clean and ready to close!
Nearly new and loaded with upgrades, this home is the total package. Thoughtfully designed and meticulously maintained, it feels even better than new from the moment you step inside. The interior is light, bright, and welcoming, with a spacious layout that offers large bedrooms and truly impressive closet space because storage should never be an afterthought. Every detail reflects the builder's top-tier upgrade options, creating a clean, elevated look throughout. Outside, the property is just as impressive. The yard is pristine-lush, manicured, and picture-perfect with a brand-new privacy fence that makes it ideal for relaxing, entertaining, or enjoying a little extra seclusion. Located in a newer, highly desirable neighborhood, this home combines modern construction, exceptional upkeep and standout features that are hard to find all in one place.
Beautiful two-story Craftsman-style home with a welcoming covered rocking-chair front porch and a spacious, inviting layout designed for both everyday living and entertaining. Step inside to an impressive foyer and a separate formal dining room featuring a beautiful coffered ceiling, adding character and an elegant touch. The spacious eat-in kitchen features a large center island, generous cabinet and counter space, a large walk-in pantry, and an open view into the family room with a cozy fireplace. A convenient half bath completes the main level. Upstairs, you'll find an oversized primary suite with double-door entry and plenty of room for a sitting area. The private primary bath features separate his-and-her vanities, a relaxing garden tub, separate tiled shower, and a large walk-in closet. Three additional bedrooms share a spacious full bath with double vanities, while the upper-level laundry room offers convenient access to all bedrooms. Outside, enjoy a nice, level backyard completely enclosed with a wooden privacy fence. A covered back porch provides the perfect spot for relaxing or entertaining, while the fire pit area is ideal for cool fall evenings, gathering with friends, and roasting s'mores. A side-entry two-car garage adds both function and curb appeal. The neighborhood HOA offers a clubhouse and community swimming pool for residents to enjoy. Conveniently located just minutes from I-75 and only one exit from Buc-ee's in Calhoun, this home offers a wonderful combination of comfortable living, neighborhood amenities, and easy access to shopping, dining, and commuting.
Great value and potential in Adairsville! This split-level home offers 3 bedrooms and 2 full baths upstairs, plus a 1 bedroom/1 bath lower level, giving you plenty of flexible living space for guests, family, a home office, or rental potential. The home needs some TLC, but that creates an opportunity to build sweat equity and make it your own. Key updates are already in place, including an HVAC system less than 2 years old and a roof approximately 5-6 years old. With NO HOA, a flexible floor plan, and convenient access to I-75, shopping, dining, and everyday amenities, 17 Triangle Ln offers space and upside at a price point where you can add value.
Listings identified with the FMLS IDX logo come from FMLS and are held by brokerage firms other than the owner of this website and the listing brokerage is identified in any listing details. Information is deemed reliable but is not guaranteed. If you believe any FMLS listing contains material that infringes your copyrighted work, please click here to review our DMCA policy and learn how to submit a takedown request. Copyright 2018 First Multiple Listing Service, Inc.
How may I help you?
Get property information, schedule a showing or find an agent